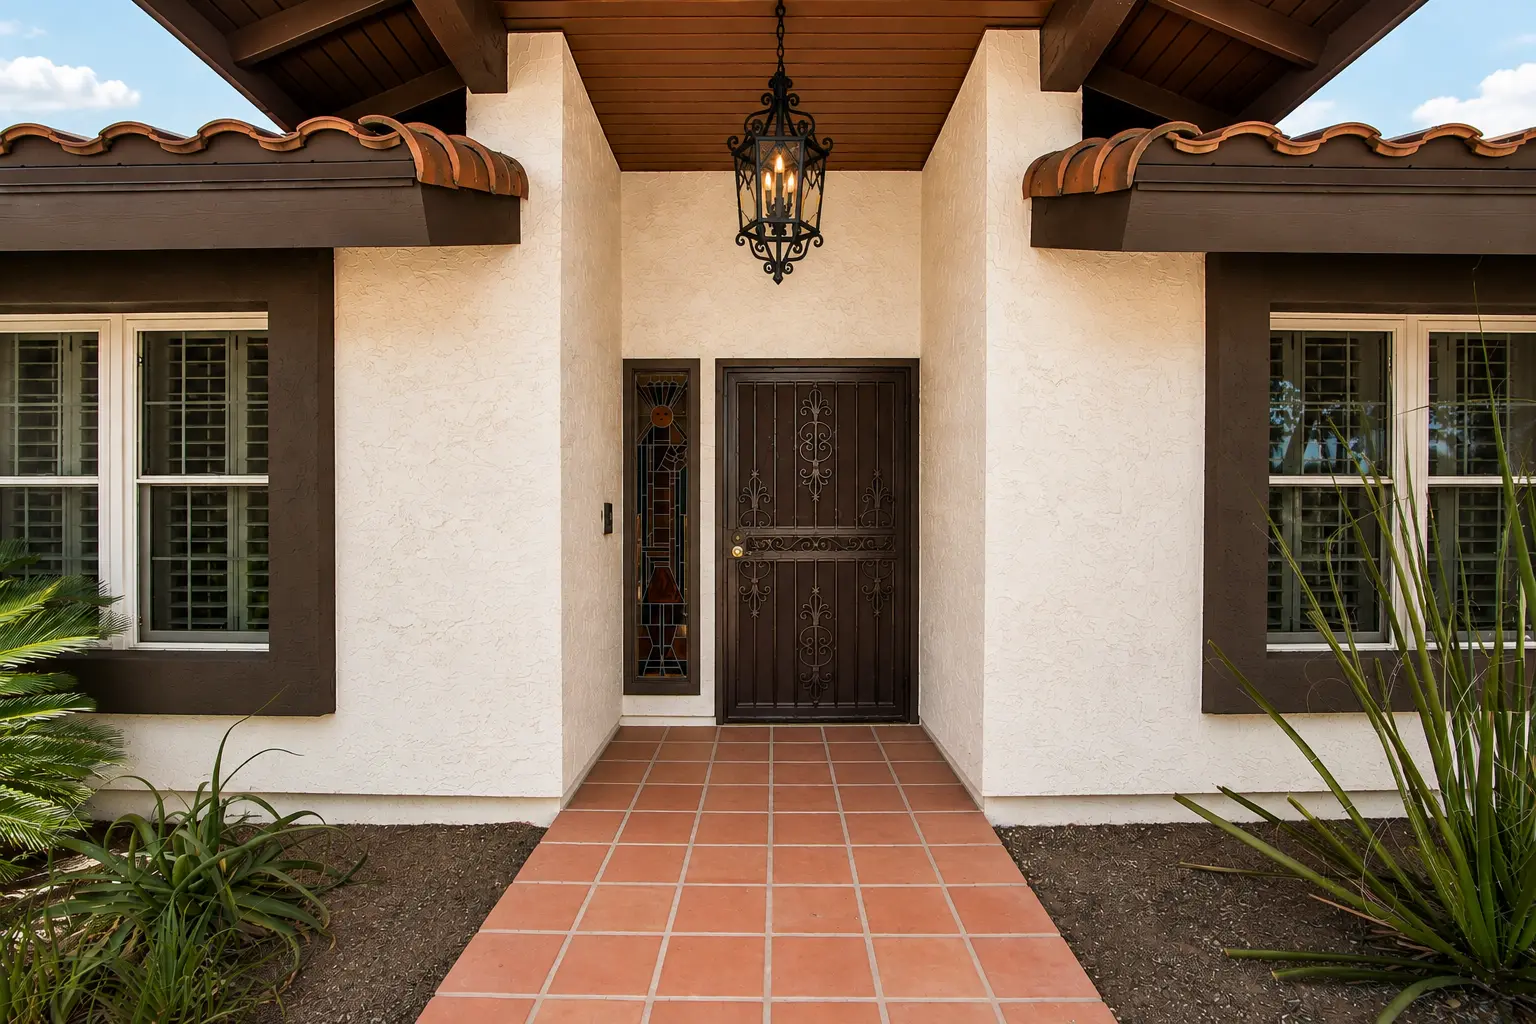
The Vision
Room by room, what this home wants to be
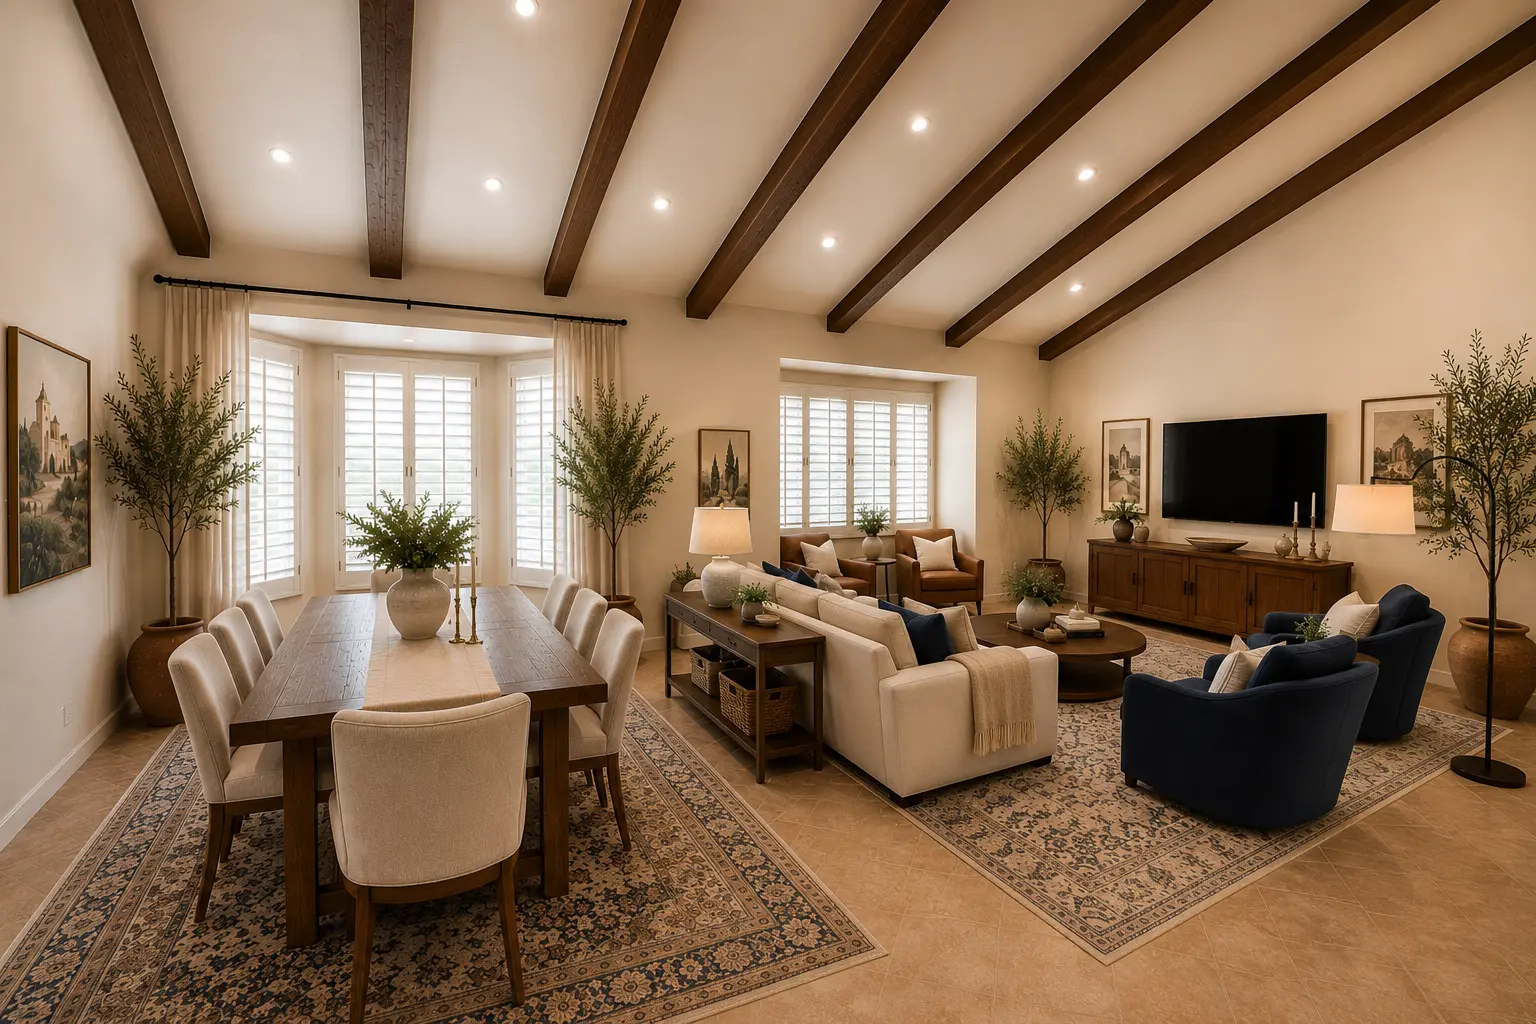
Great Room
Open living and dining under vaulted beams
One continuous great room runs from the dining table to the media wall, framed by dark stained beams on a vaulted ceiling. Plantation shutters and a bay window pull in light across large-format tile.
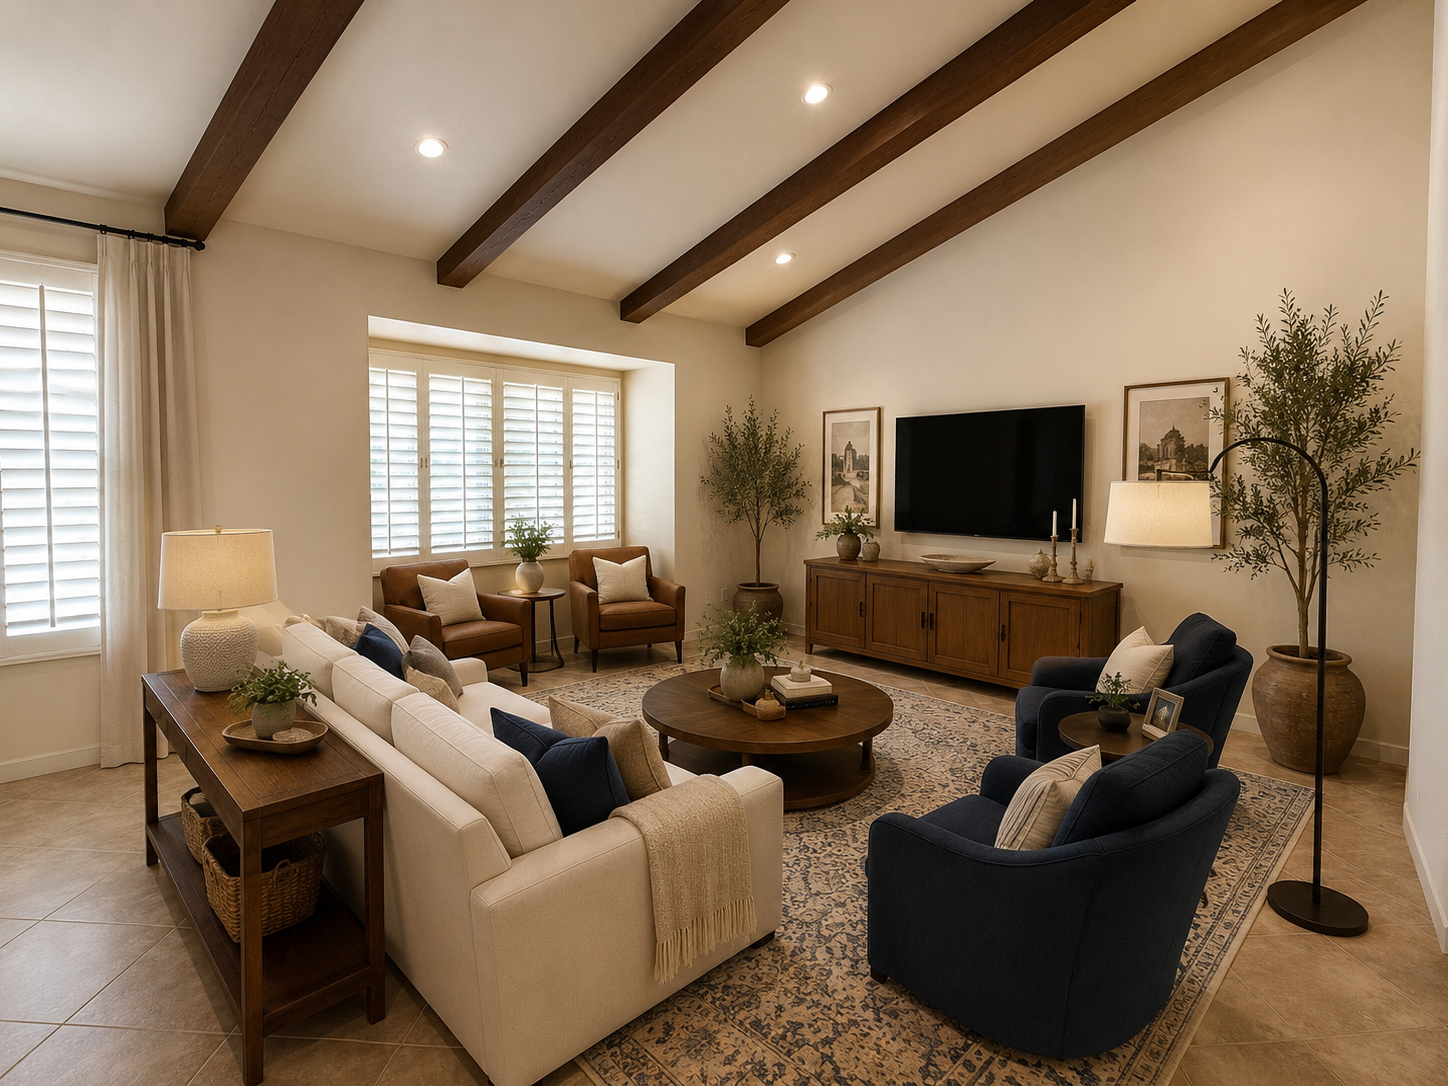
Living
A conversation-first seating plan
A pair of swivel chairs, leather accent chairs, and a long sofa circle a round wood coffee table on a patterned wool rug — with a low credenza and mounted television anchoring the far wall.
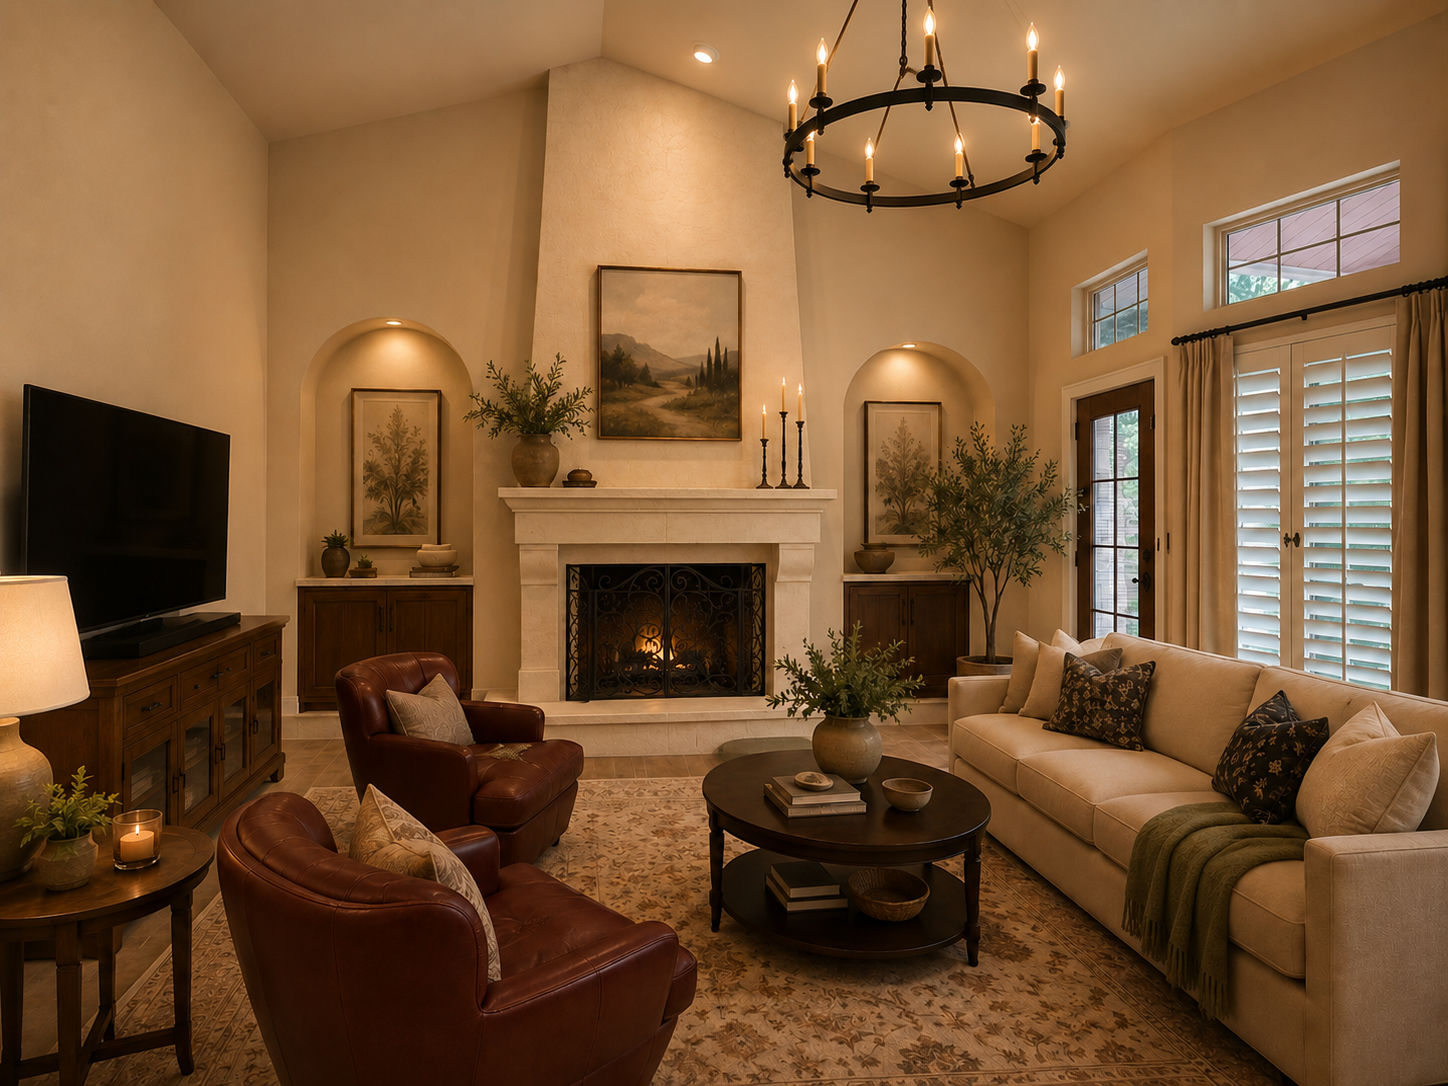
Hearth Room
Cast stone fireplace with arched niches
A full-height stucco chimney rises to the peak, flanked by lit arched alcoves over built-in cabinetry. An iron ring chandelier and oxblood leather club chairs keep the room warm after dark.
Dining
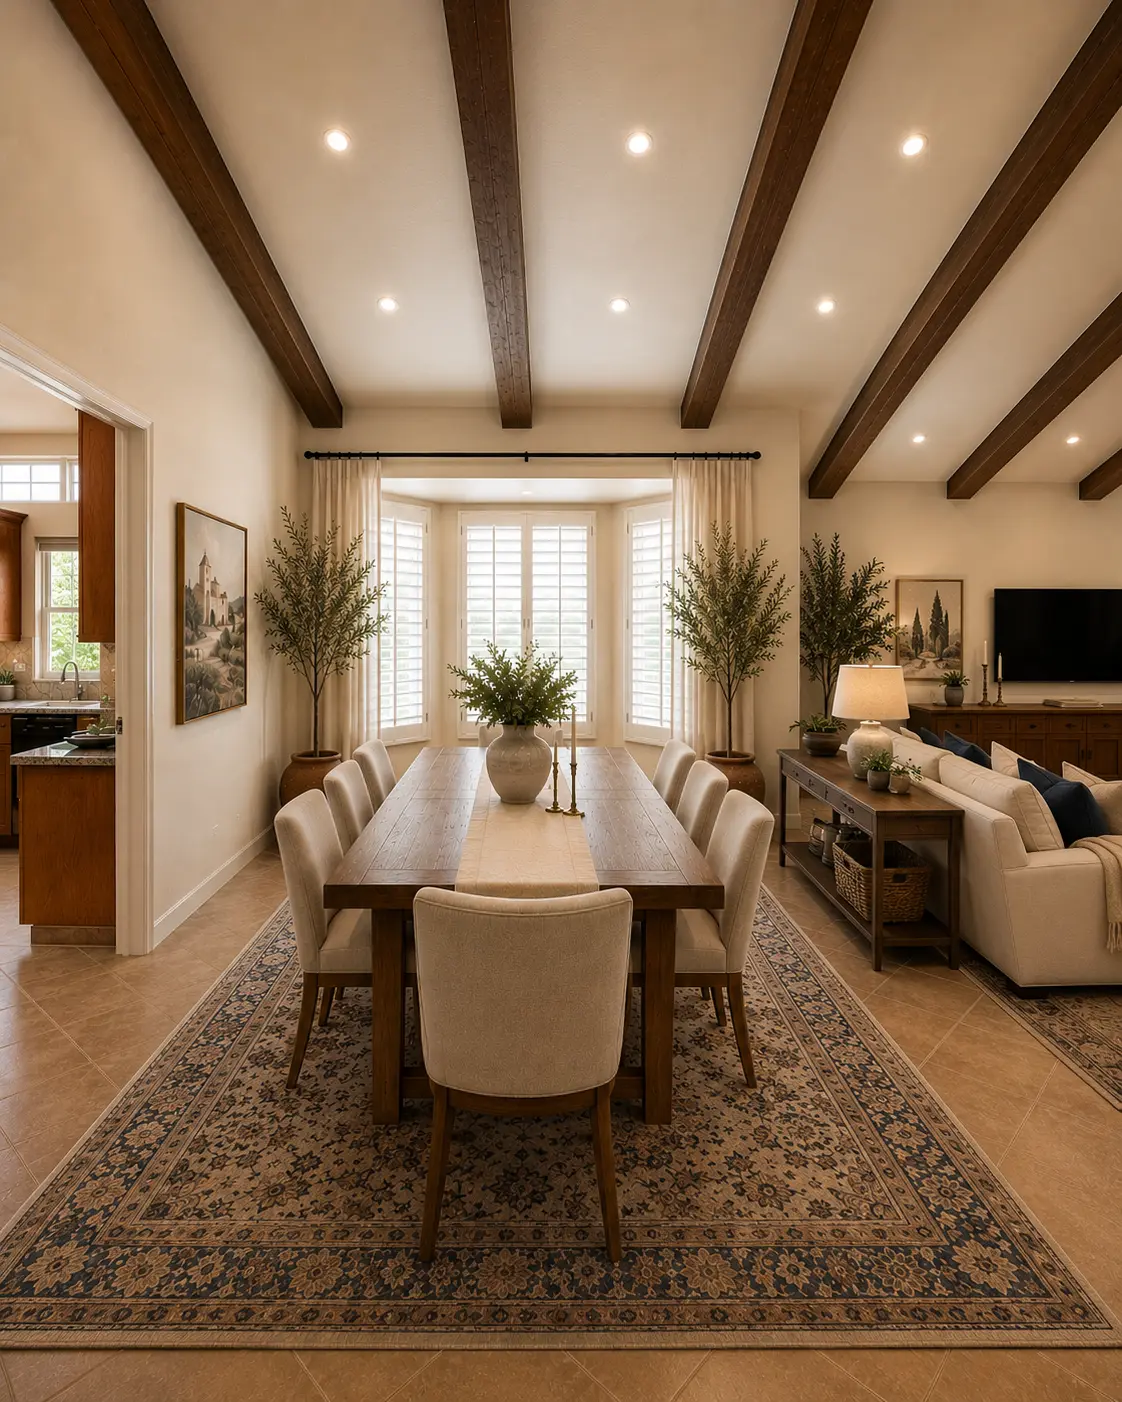
Seating for eight in the bay window
A trestle table for eight sits centered on the bay of shuttered windows, with olive trees at each corner and a clear sightline through to the kitchen.
Primary Suite
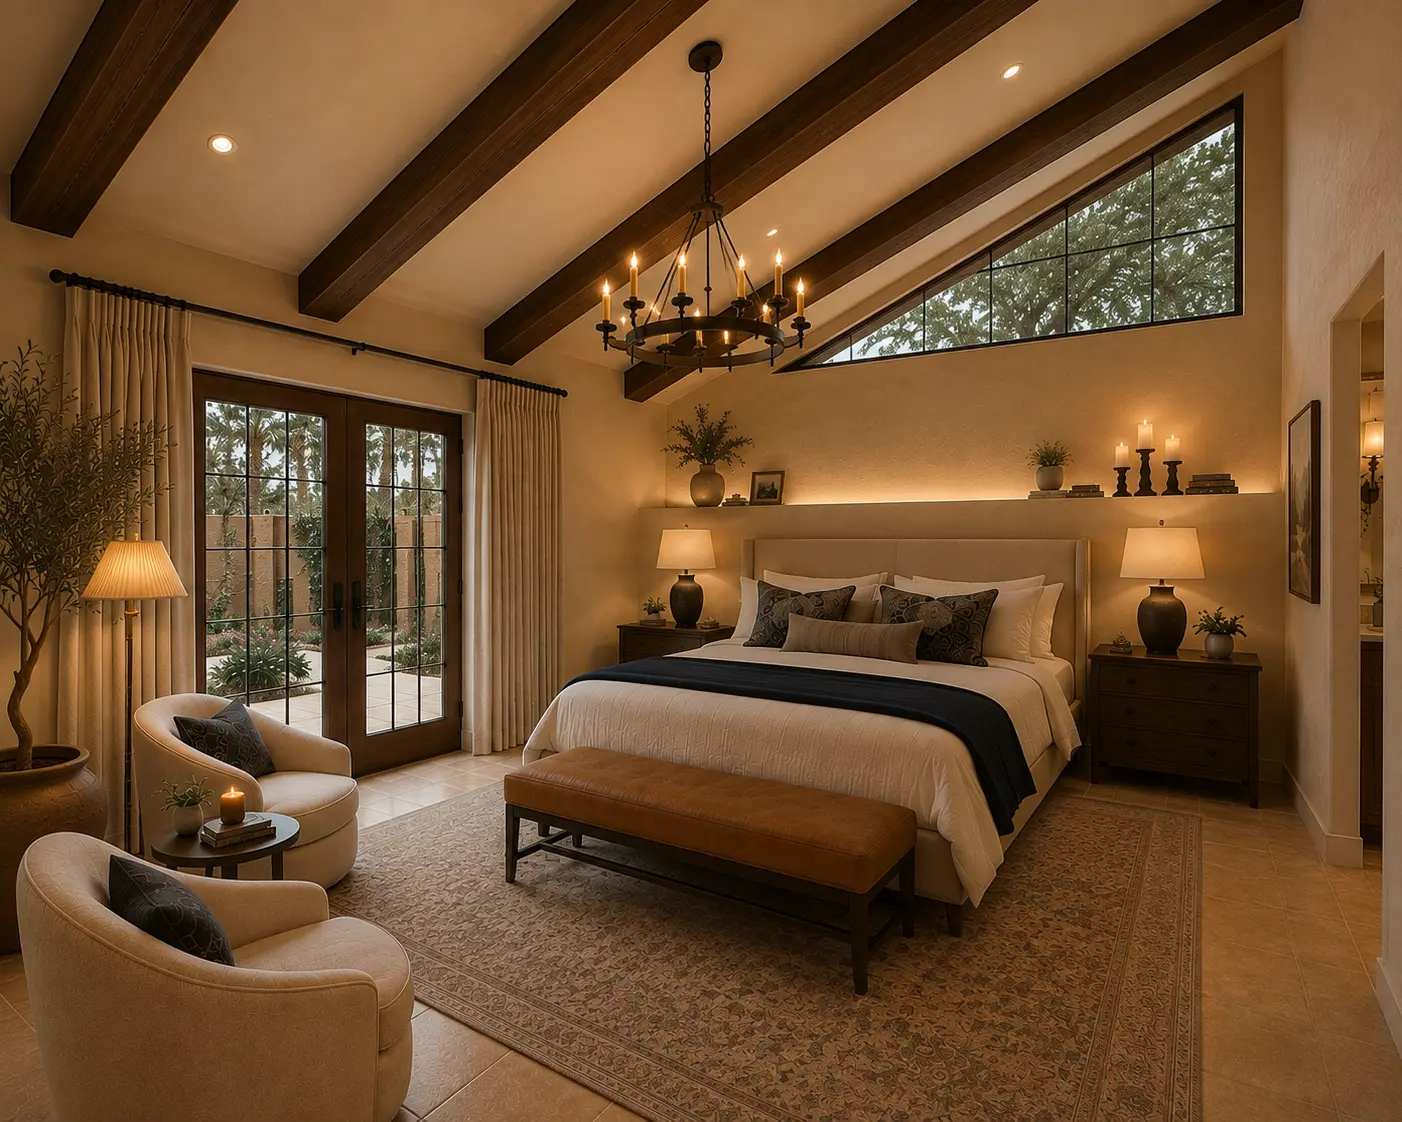
Evening light in the primary bedroom
Beamed vault, a clerestory triangle window, and a lit display ledge above the upholstered bed. French doors open to a walled garden patio; a leather bench and paired lounge chairs complete the retreat.
Primary Suite
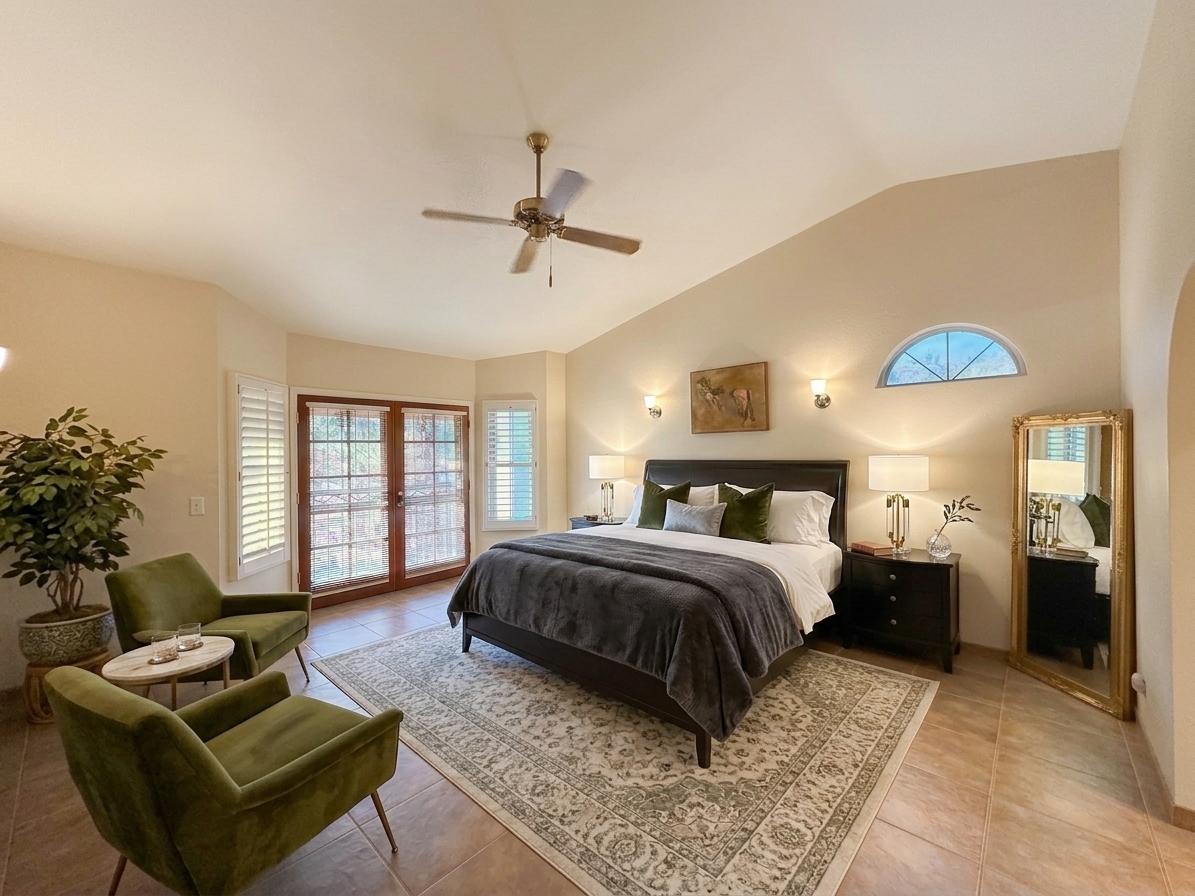
The same room, simply furnished
A lighter take on the primary: vaulted ceiling, arched transom window, French doors to the yard, and a quiet sitting corner beside a floor-length gilt mirror.
Casita
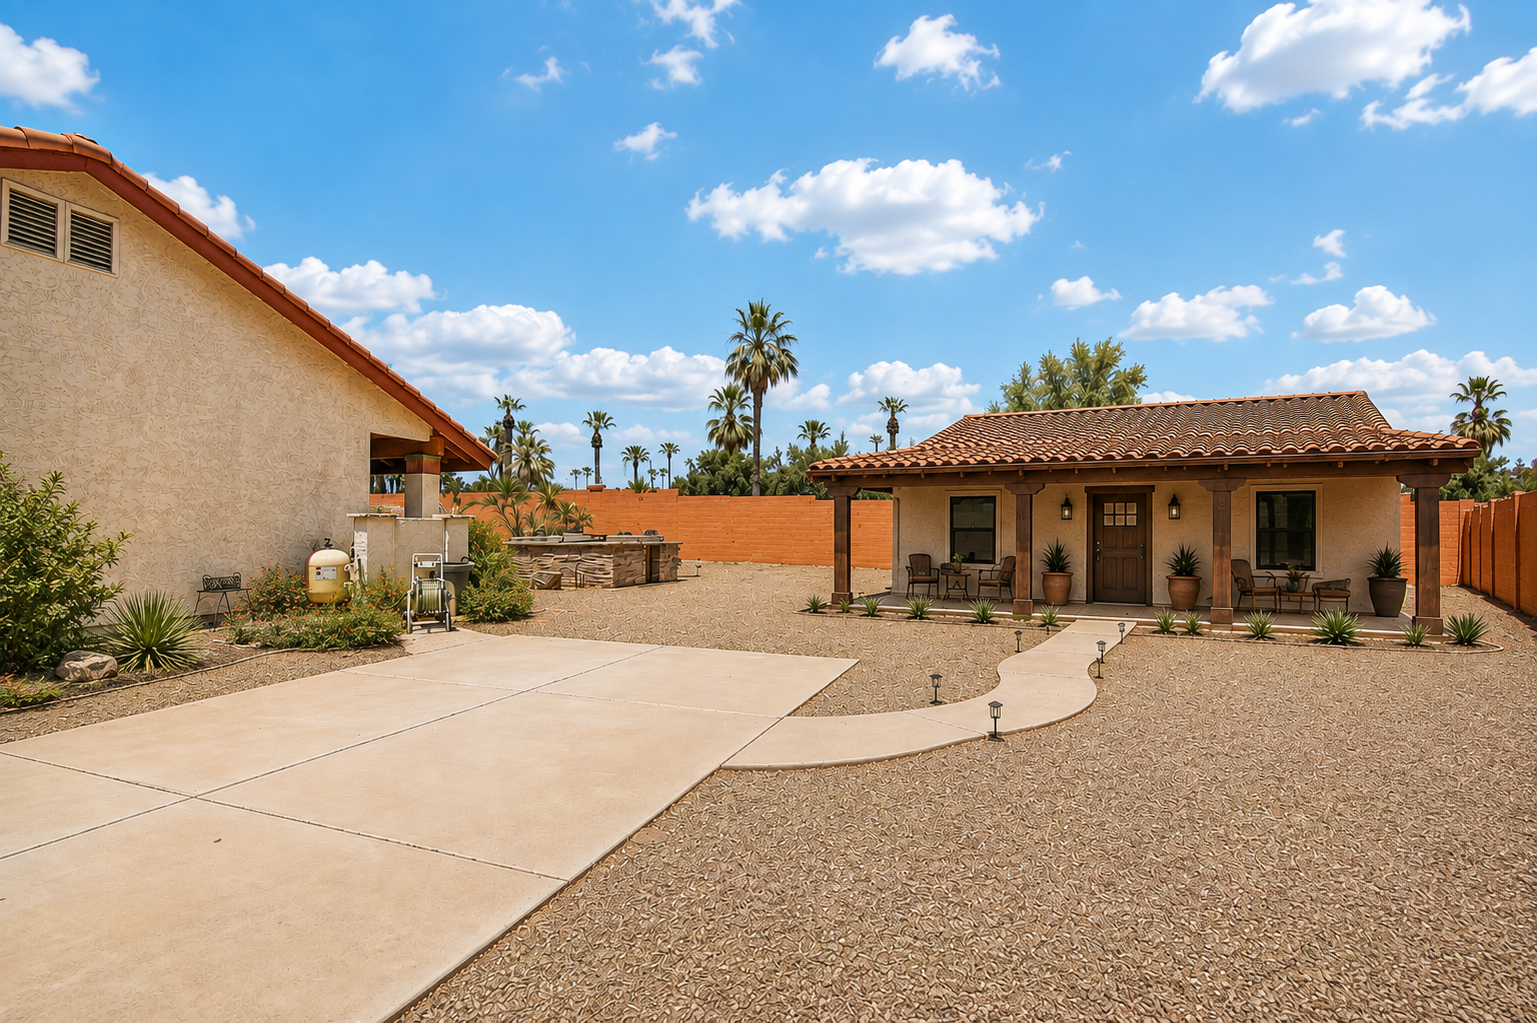
Detached guest casita and courtyard
A separate tile-roof casita with a colonnaded covered porch sits across the gravel courtyard, with a built-in barbecue island and desert plantings between the two structures.
Presented By
Jen Daniels
RE/MAX Fine Properties · Arizona Homes Team
Private showings available by appointment. Reach out any time and I’ll walk you through the home and the vision behind these renderings.